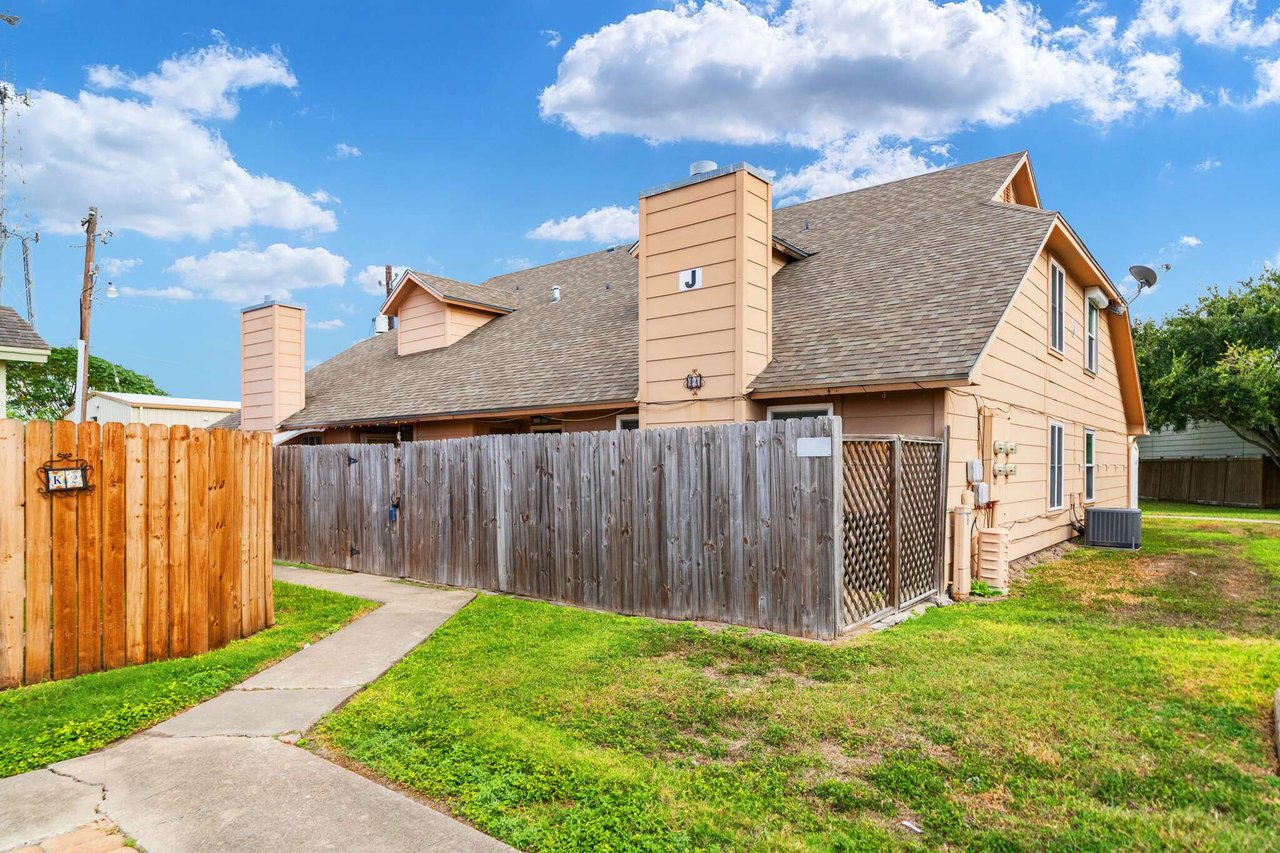
Tan two-story home behind a weathered wooden fence, with a concrete walkway and green lawn.
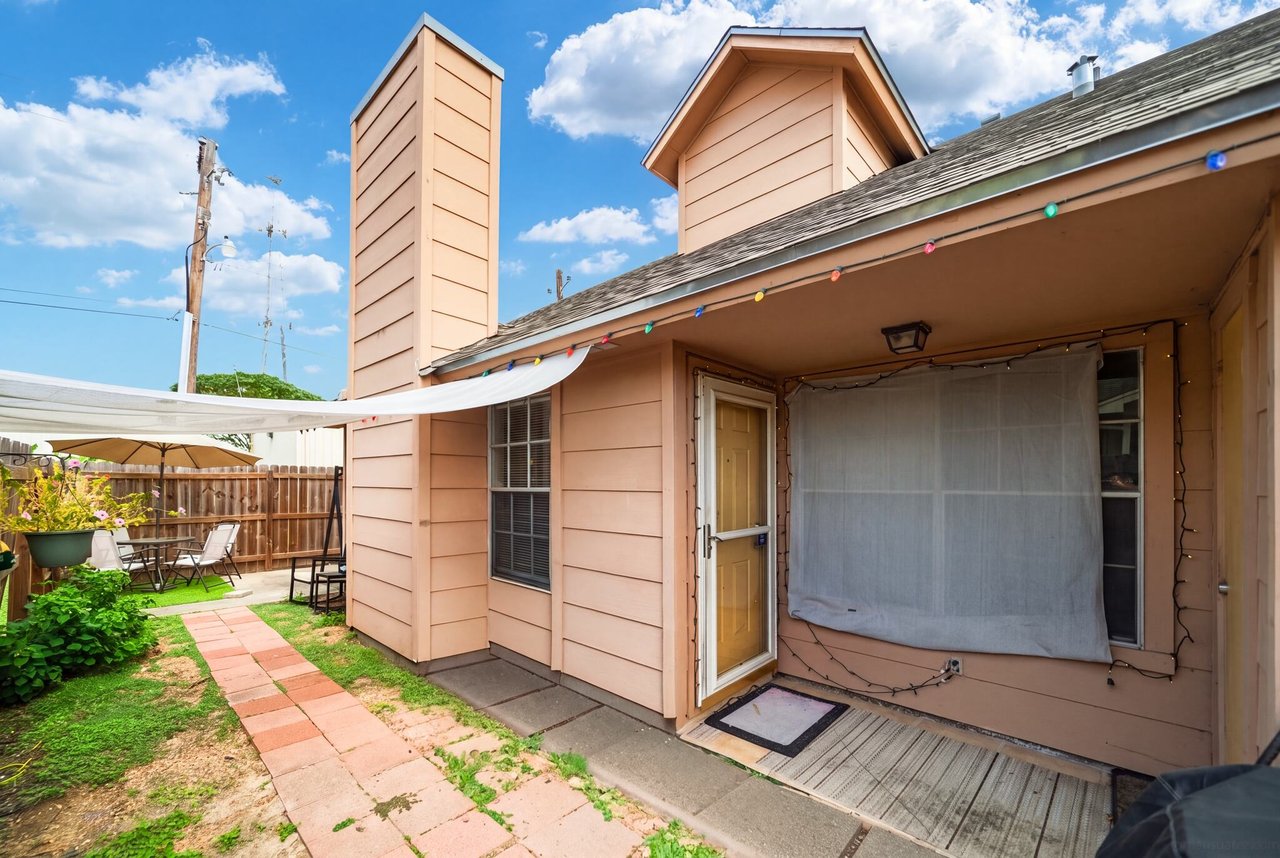
Townhome patio with a brick path, shade sail, and covered entry.
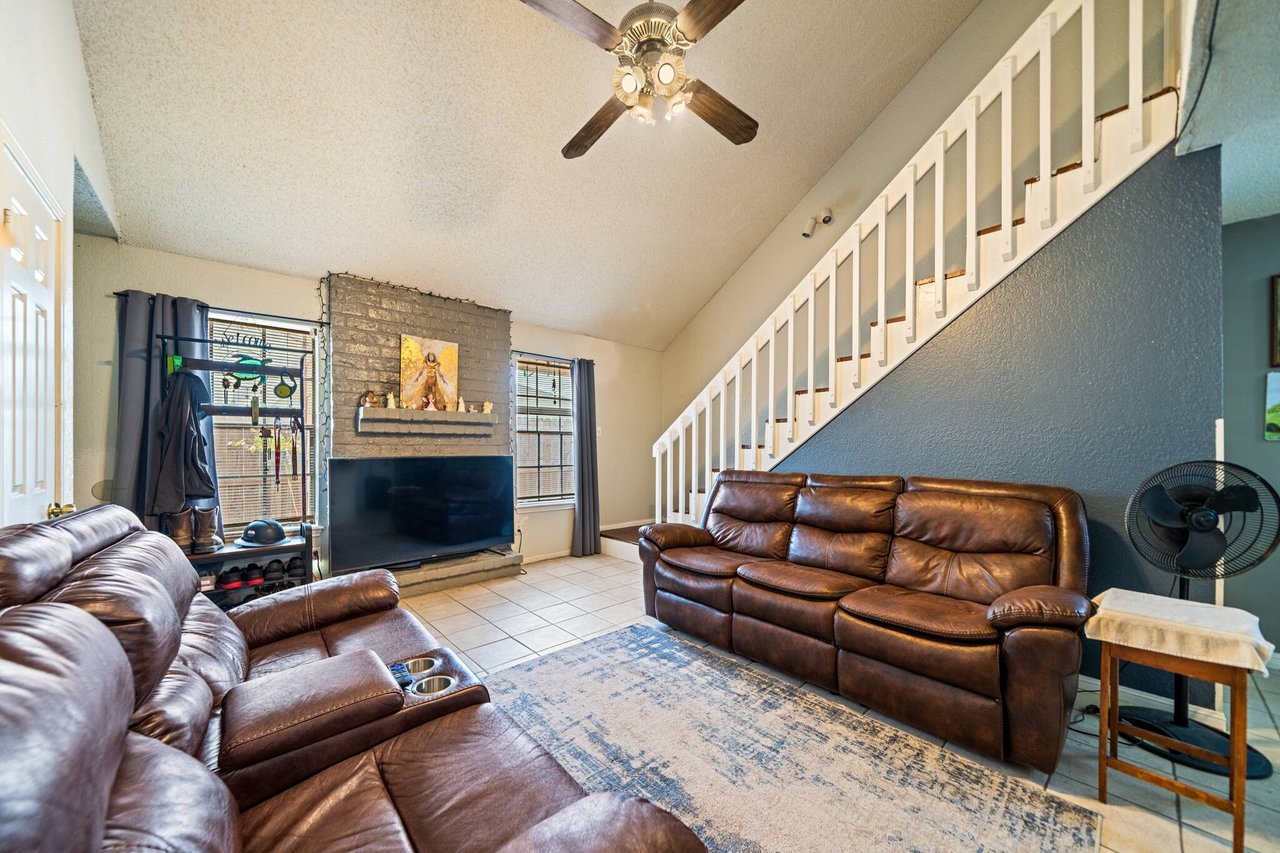
Living room with a vaulted ceiling, brick fireplace, leather sofas, and an open staircase.
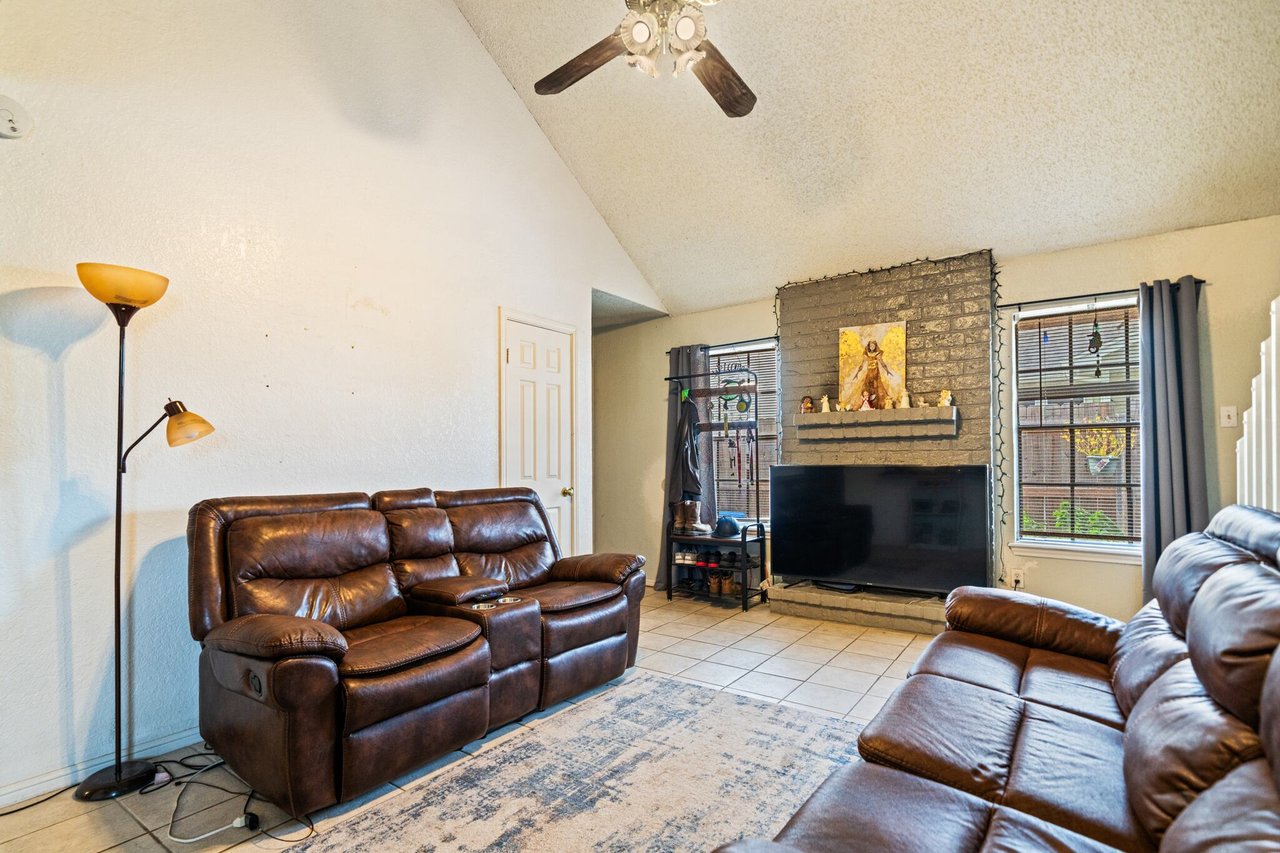
Living room with a brick fireplace, leather reclining sofas, and a large patterned rug.
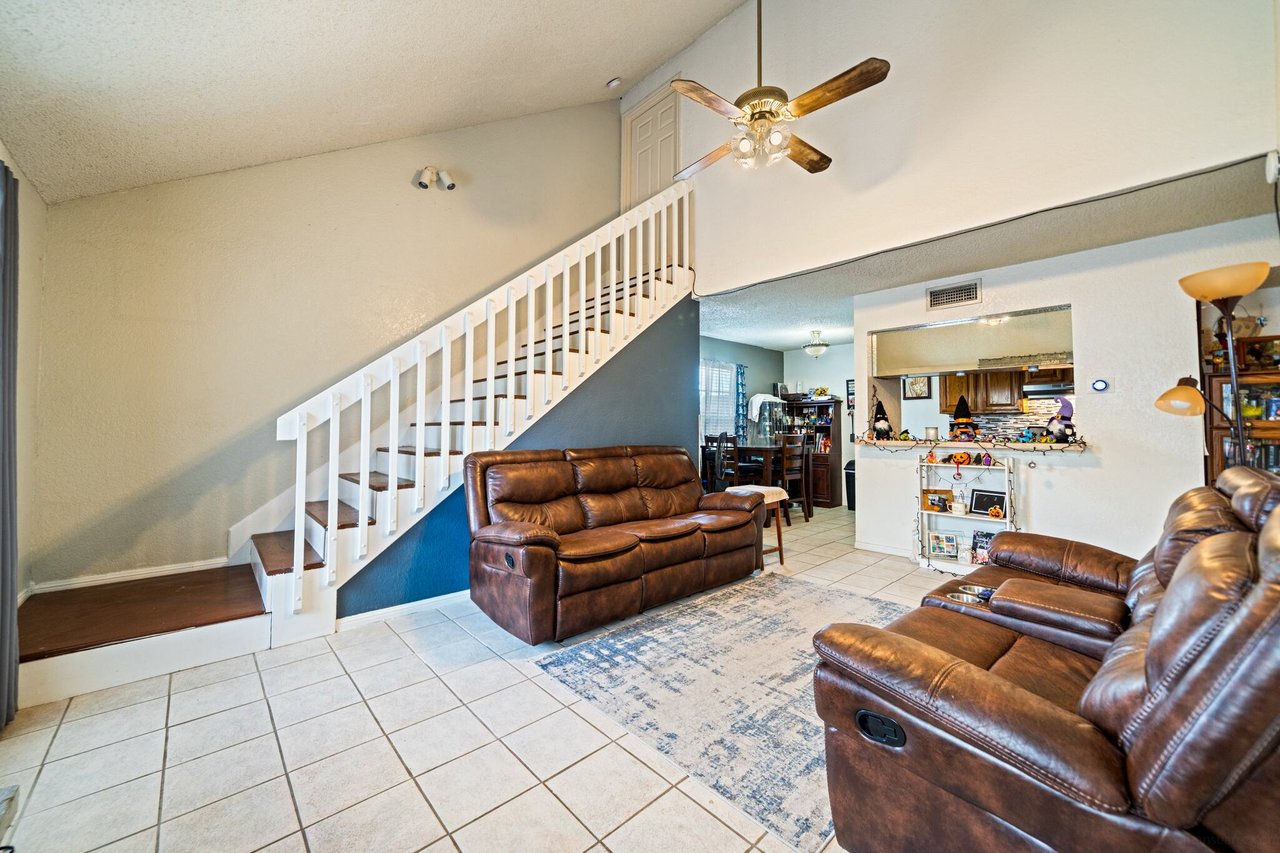
Living room with a staircase, brown leather seating, and an open kitchen and dining area
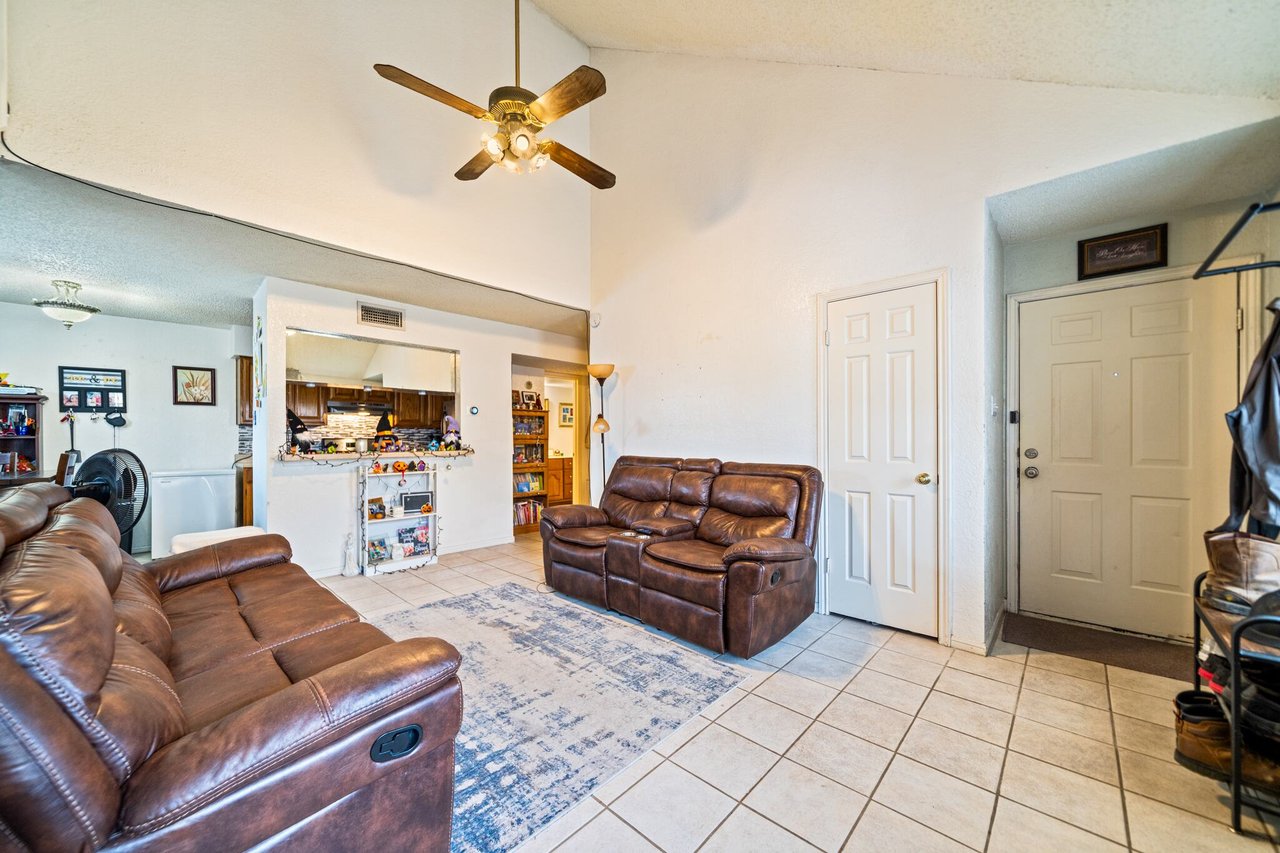
Living room with a high ceiling, brown leather recliners, and an opening to the kitchen.
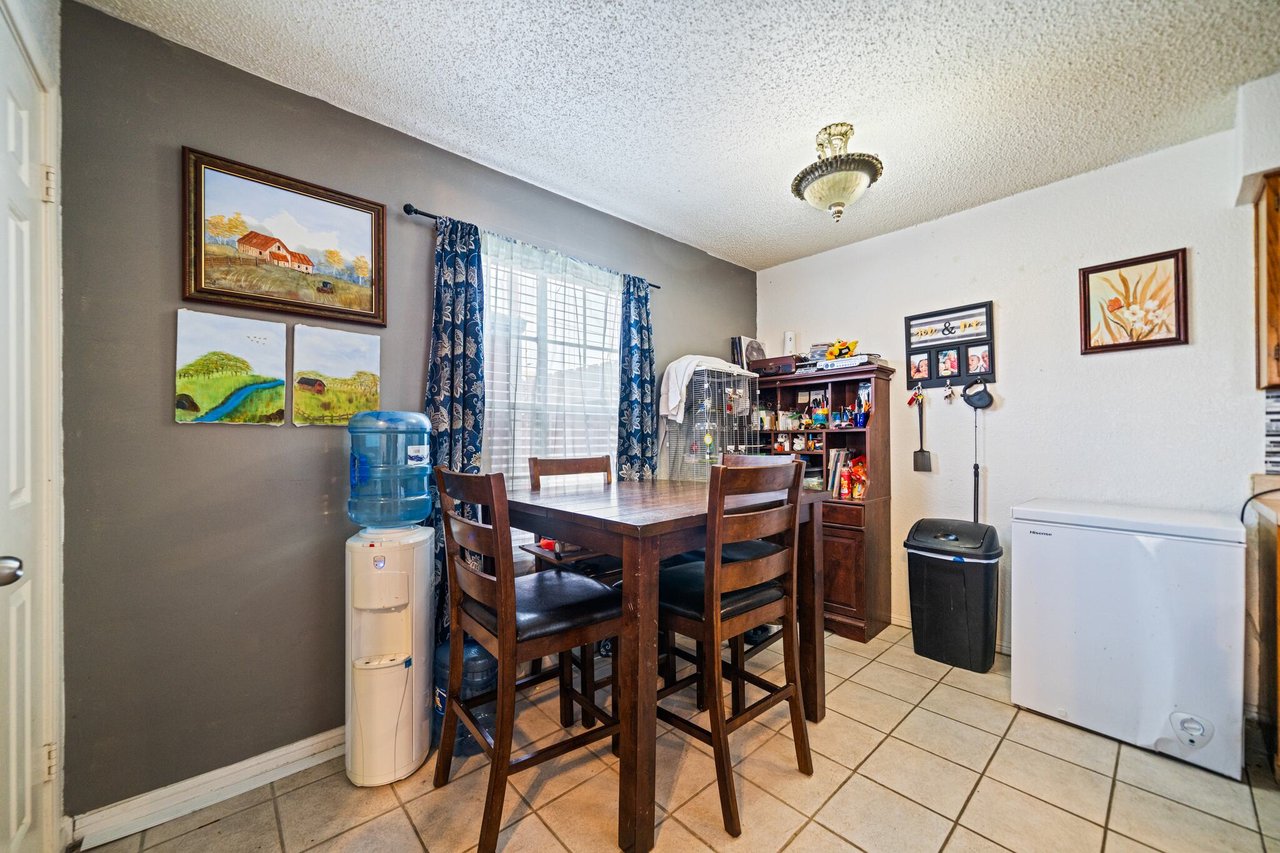
Dining area with a dark wood table, blue curtains, and tiled flooring.
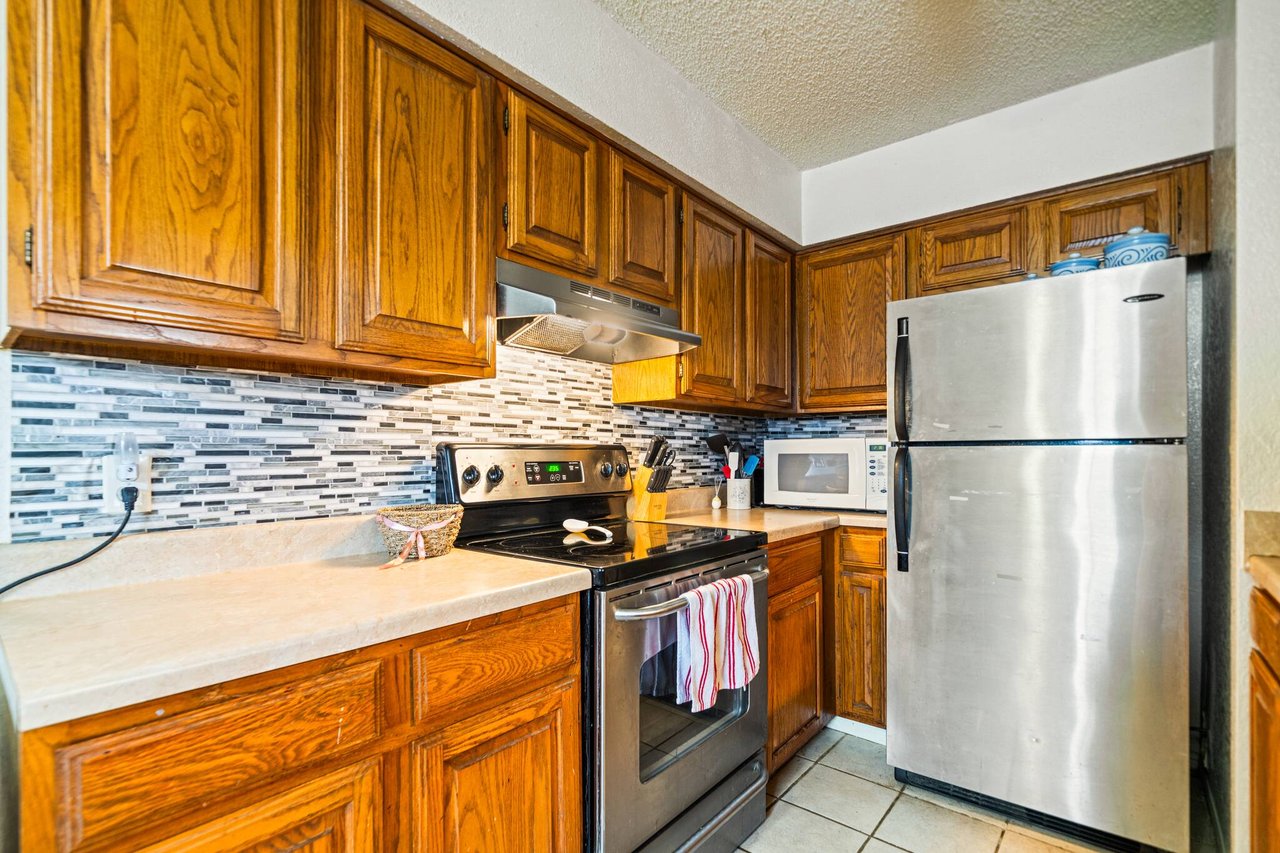
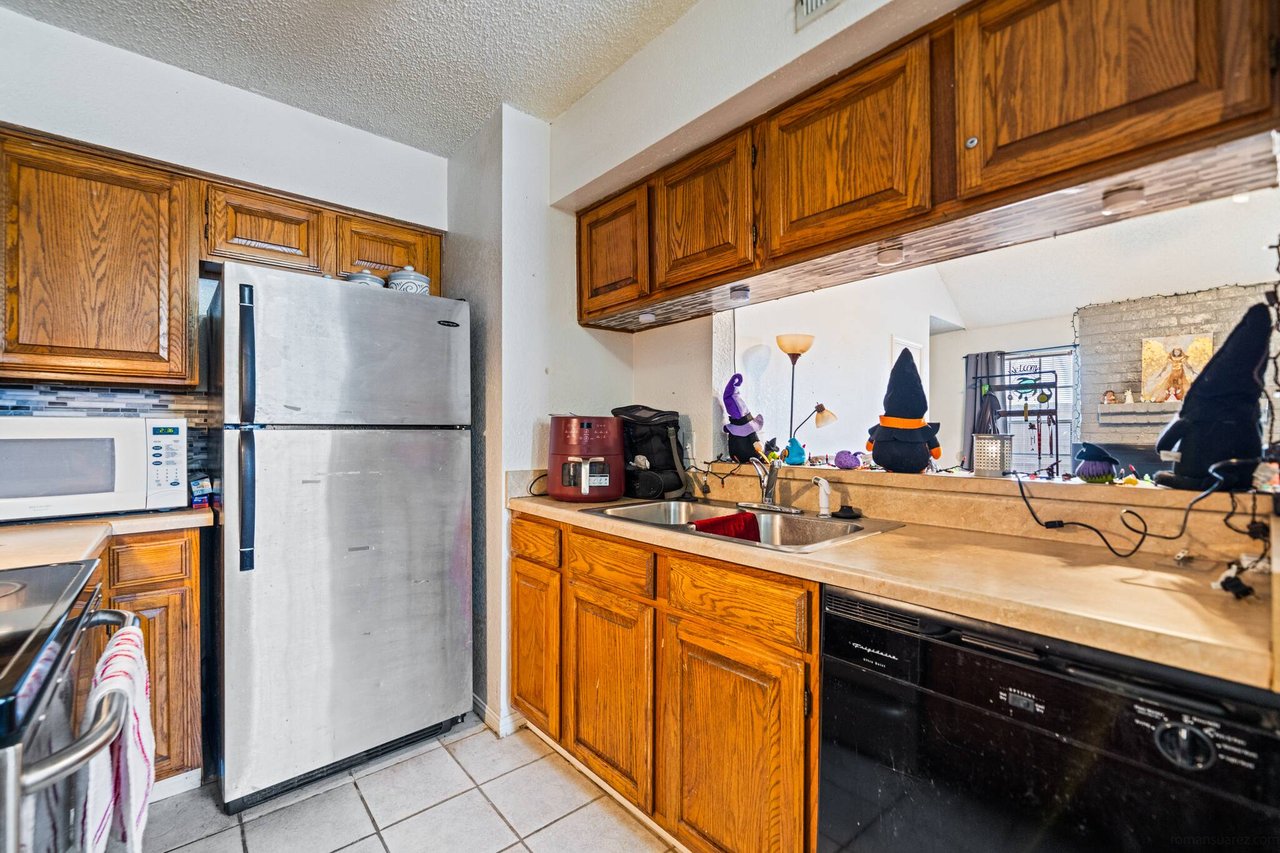
Kitchen with oak cabinets, a mosaic tile backsplash, and stainless steel appliances.
Kitchen with oak cabinets, stainless refrigerator, breakfast bar, and Halloween decorations facing the living area.
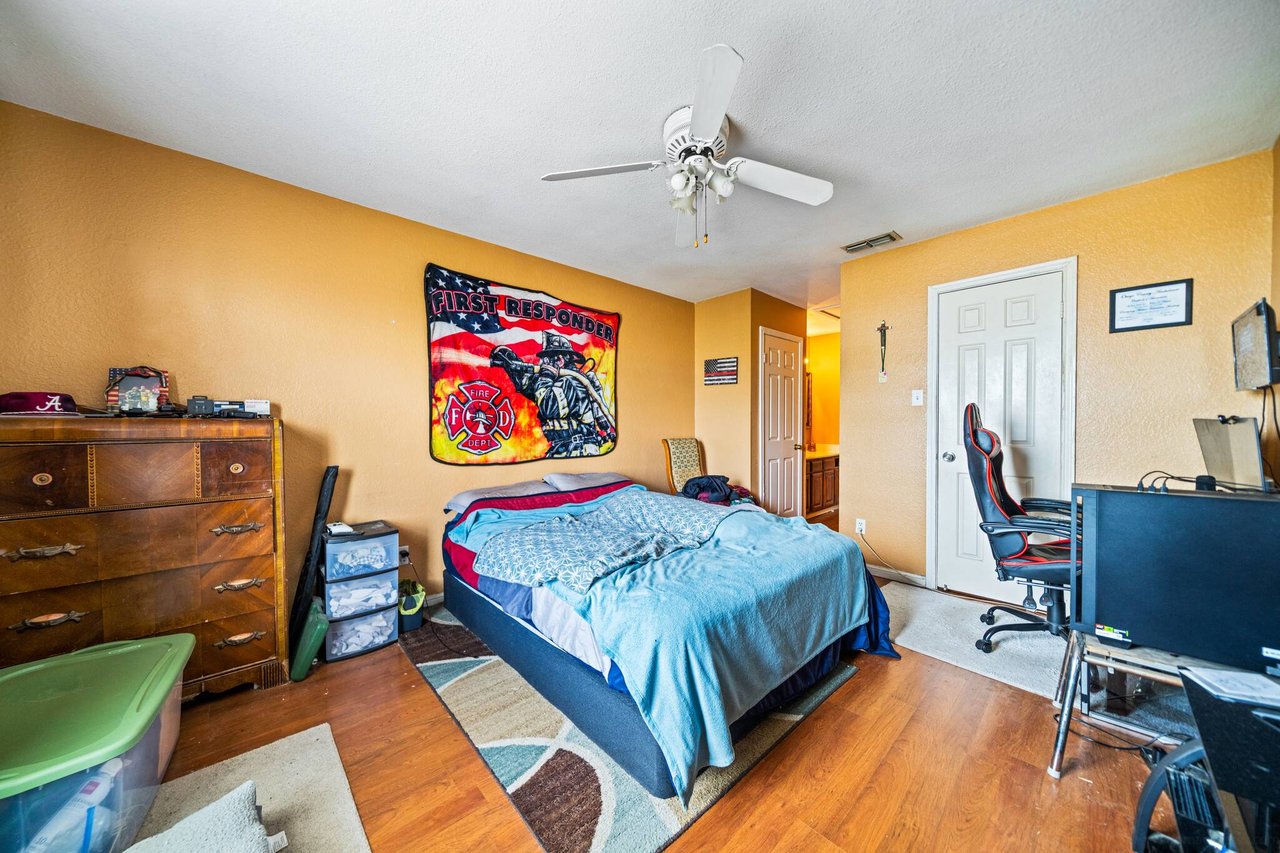
Bedroom with a blue-covered bed, ceiling fan, and First Responder banner on the wall.
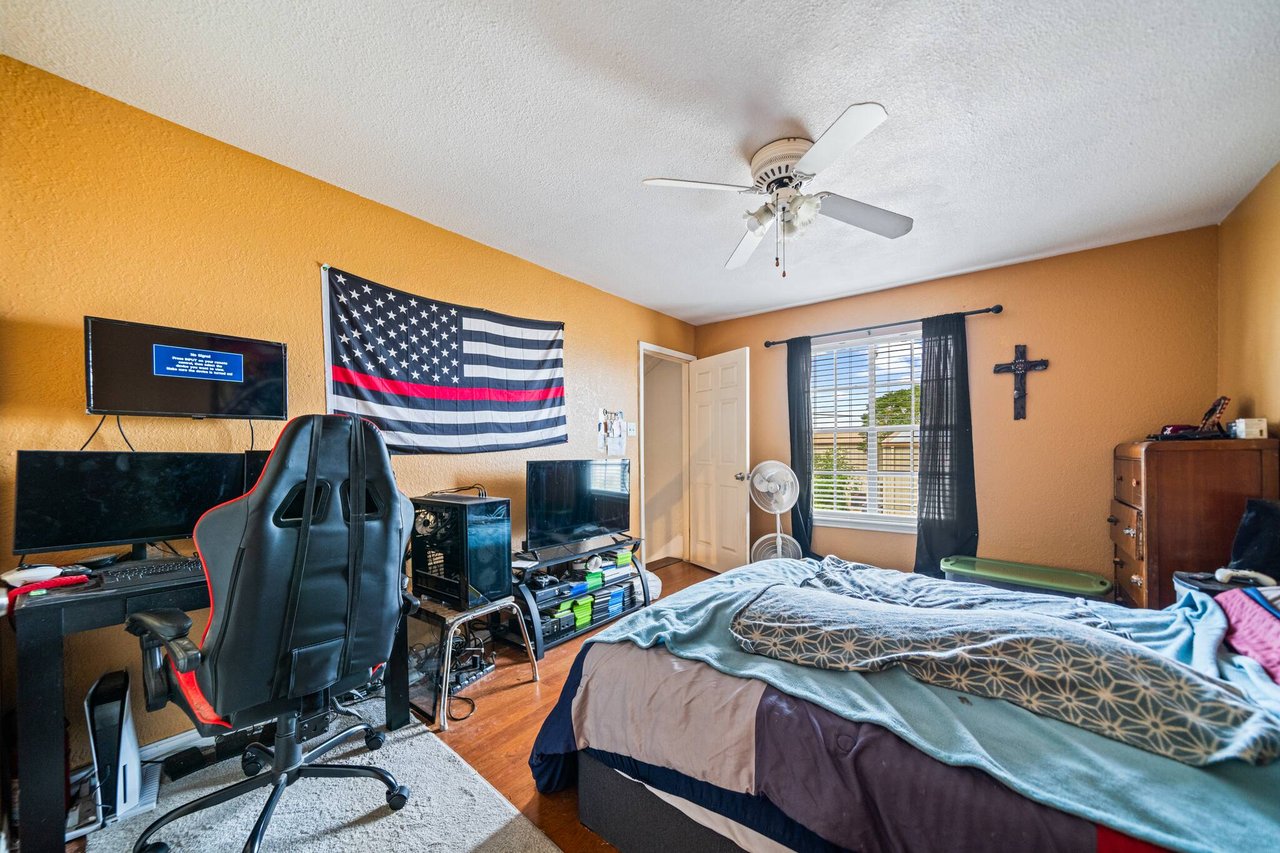
Bedroom with orange walls, a bed, ceiling fan, and gaming setup.
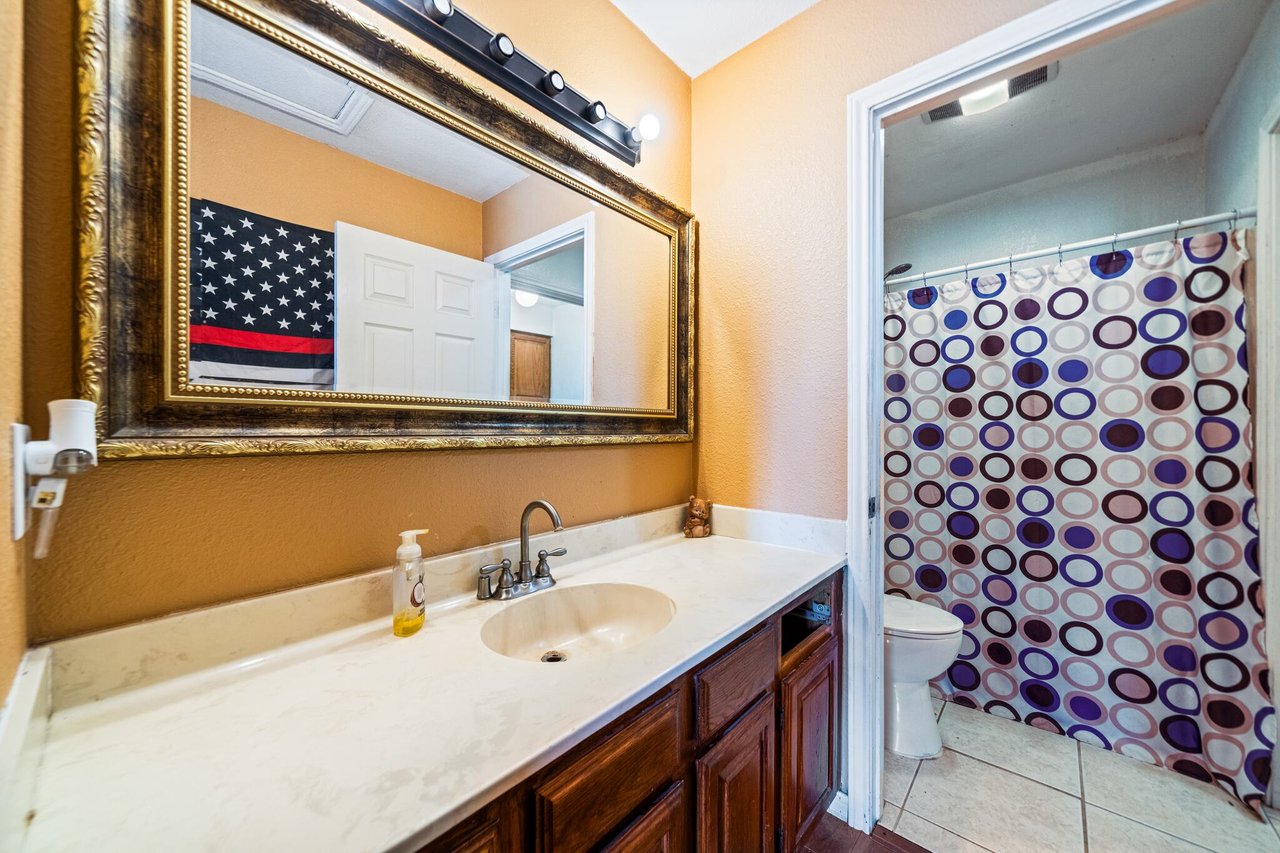
Bathroom vanity with an ornate gold-framed mirror beside a shower with a circular-patterned curtain.
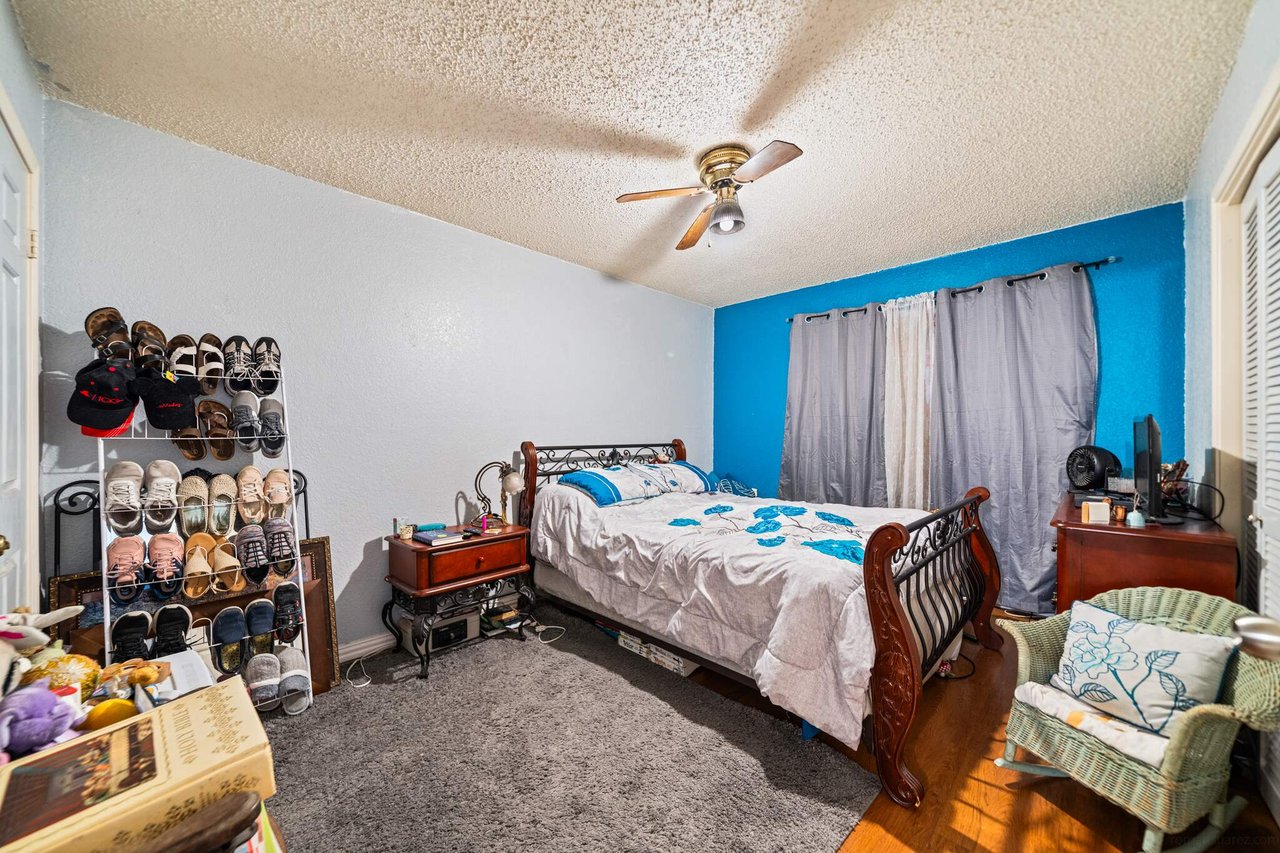
Bedroom with a metal-framed bed, blue accent wall, shoe rack, and gray carpet.
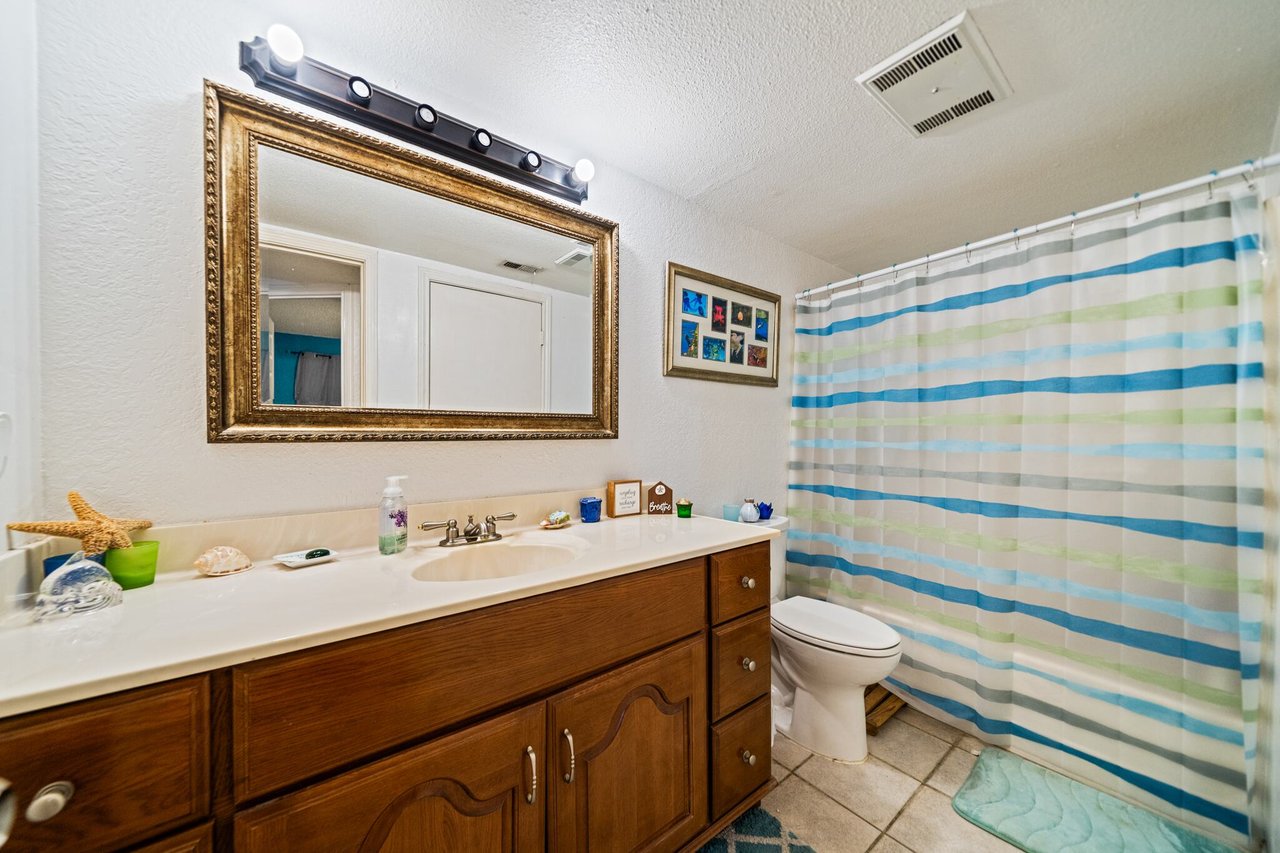
Bathroom with a long wood vanity, ornate gold-framed mirror, and striped shower curtain.
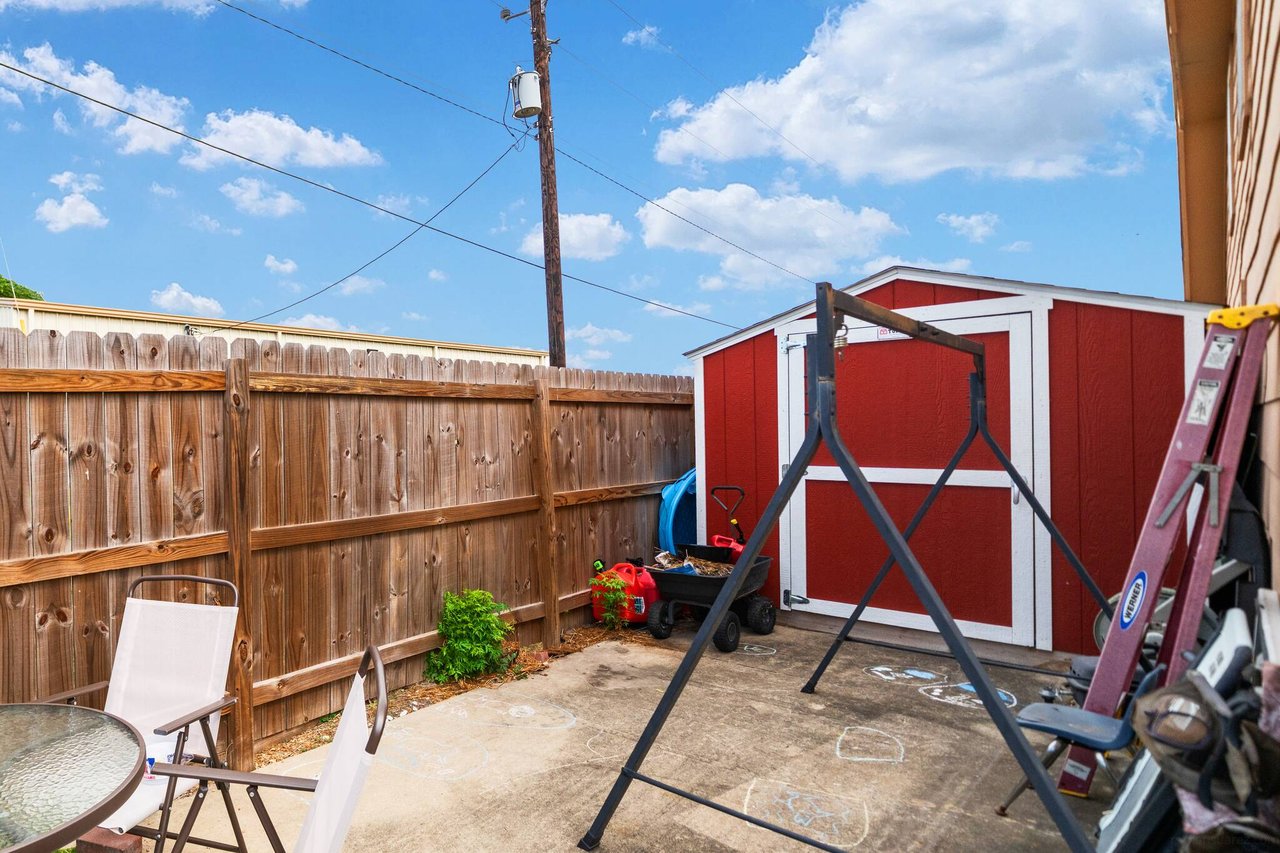
Fenced concrete patio with outdoor chairs, a red storage shed, and a swing frame.
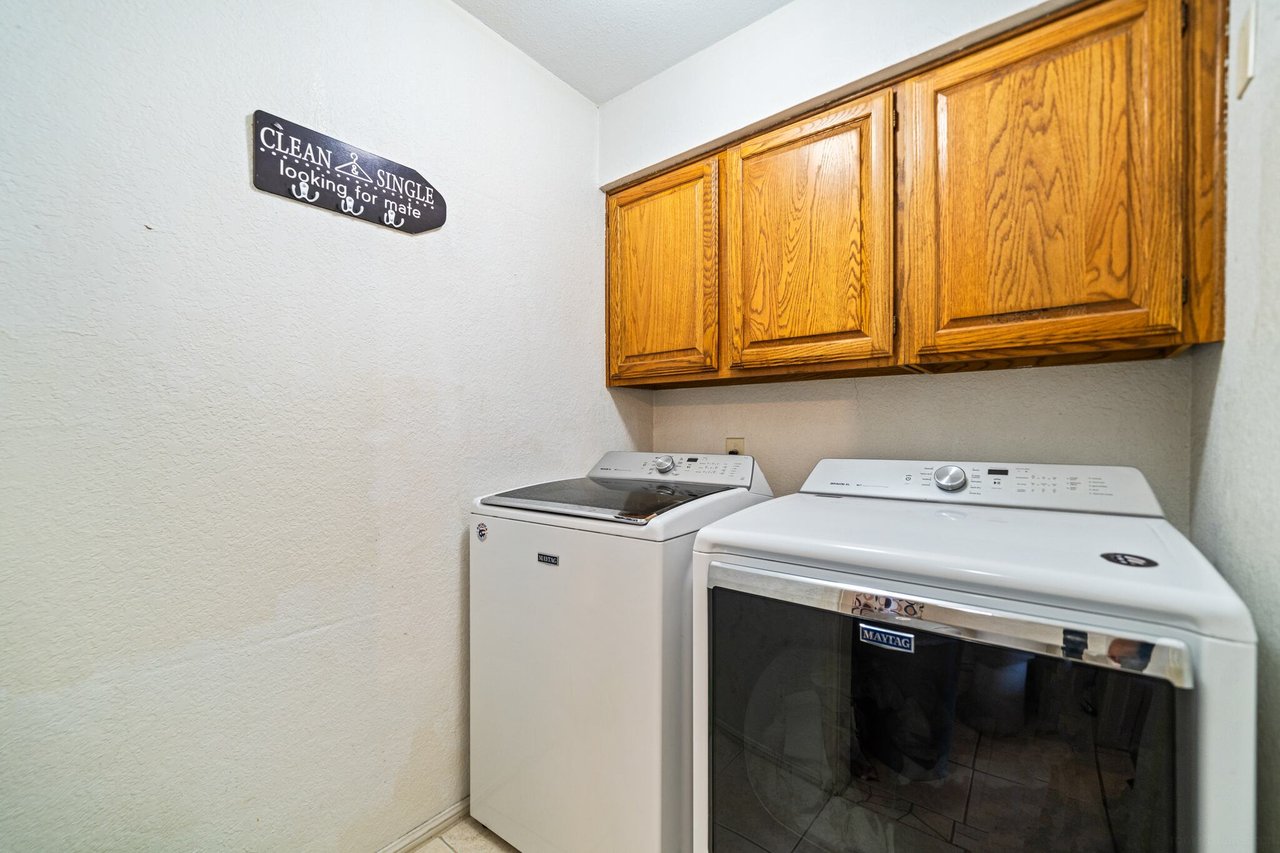
Laundry room with a washer and dryer beneath wooden overhead cabinets.
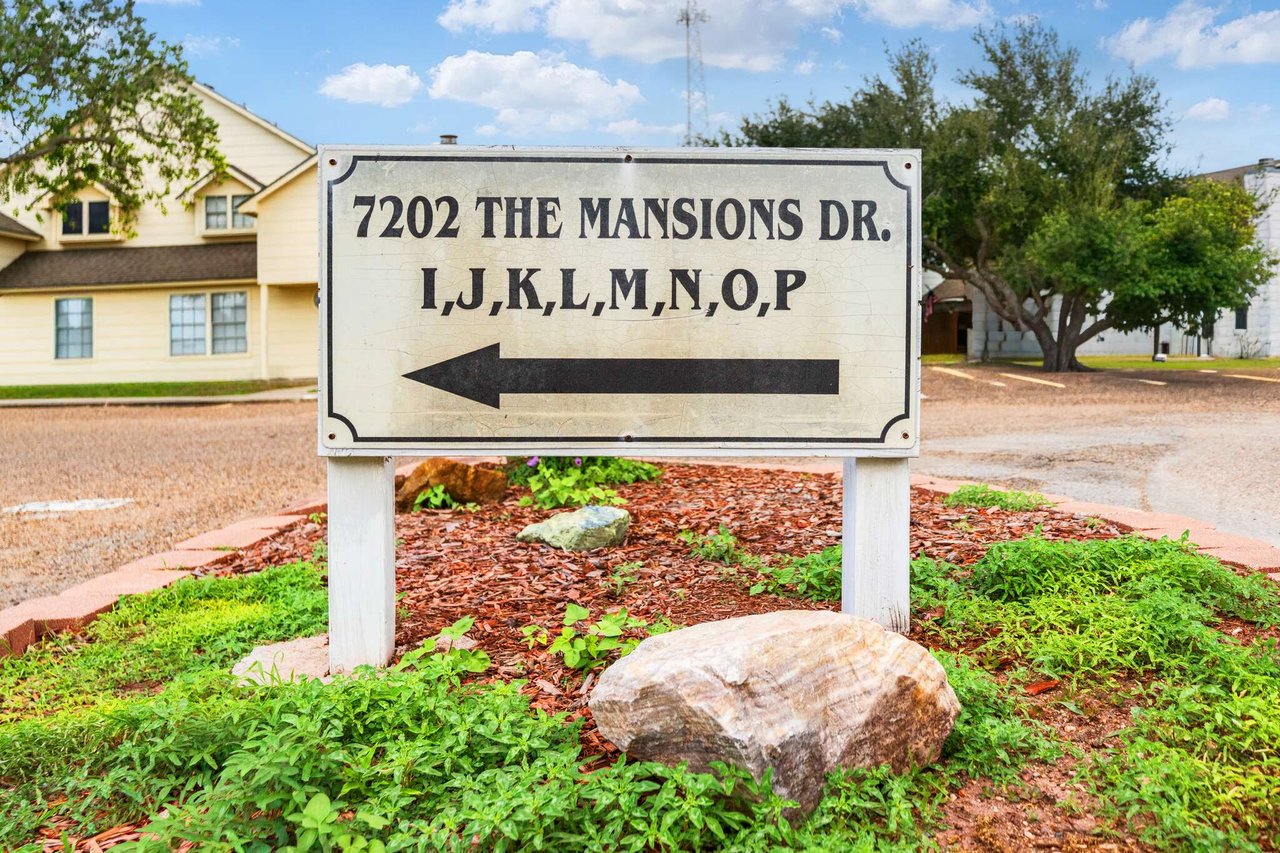
Townhome community entrance sign for 7202 The Mansions Dr, set among landscaped grounds.
SEE ALL PHOTOS
Tan two-story home behind a weathered wooden fence, with a concrete walkway and green lawn.
Townhome patio with a brick path, shade sail, and covered entry.
Living room with a vaulted ceiling, brick fireplace, leather sofas, and an open staircase.
Living room with a brick fireplace, leather reclining sofas, and a large patterned rug.
Living room with a staircase, brown leather seating, and an open kitchen and dining area
Living room with a high ceiling, brown leather recliners, and an opening to the kitchen.
Dining area with a dark wood table, blue curtains, and tiled flooring.
Kitchen with oak cabinets, a mosaic tile backsplash, and stainless steel appliances.
Kitchen with oak cabinets, stainless refrigerator, breakfast bar, and Halloween decorations facing the living area.
Bedroom with a blue-covered bed, ceiling fan, and First Responder banner on the wall.
Bedroom with orange walls, a bed, ceiling fan, and gaming setup.
Bathroom vanity with an ornate gold-framed mirror beside a shower with a circular-patterned curtain.
Bedroom with a metal-framed bed, blue accent wall, shoe rack, and gray carpet.
Bathroom with a long wood vanity, ornate gold-framed mirror, and striped shower curtain.
Fenced concrete patio with outdoor chairs, a red storage shed, and a swing frame.
Laundry room with a washer and dryer beneath wooden overhead cabinets.
Townhome community entrance sign for 7202 The Mansions Dr, set among landscaped grounds.
For Sale

7202 Mansions Dr J2

7202 Mansions Dr J2, Corpus Christi, TX 78414

$120,000
2 bed 2 bath townhome in Corpus Christi 78414 * HVAC installed 2022 * HOA includes water, trash & exterior upkeep
Low maintenance 2 bedroom, 2 bathroom townhouse for sale in South Fork Townhomes (The Mansions) on the Southside of Corpus Christi, TX 78414. Located just off Rodd Field Road with quick access to South Padre Island Drive (SPID), NAS Corpus Christi, Texas A&M University Corpus Christi and North Padre Island. This 1,057 sq ft townhome features a cathedral ceiling living room with ceramic tile floors, an open staircase and a wood burning brick fireplace and mantel framed by two windows for natural light. The kitchen has warm wood tone cabinetry, a glass mosaic tile backsplash, a stainless steel range and refrigerator, a dishwasher, a disposal and a breakfast bar open to the living room plus a separate dining area. The primary bedroom offers a walk in closet, wood look laminate flooring and its own private bathroom. A second bedroom with two closets (one a walk in), a second full bathroom and an inside laundry room with washer/dryer connections and storage cabinets complete the floor plan. A private L shaped fenced patio wraps from the front to the side of the home with a covered porch and a storage shed, giving you room for grilling, gardening or extra storage. The HVAC system was installed in 2022. HOA dues cover exterior maintenance, water and trash, making this a lock and leave townhome with predictable monthly costs. Open lot parking. An affordable Southside Corpus Christi townhome with a fireplace, a private fenced patio, a 2022 HVAC system and low maintenance HOA living.

2
beds

2
baths

1,057 Sq.Ft. LIVING AREA

1,168 Sq.Ft. lot

Stephanie White

Stephanie White

Features & Amenities

Interior

  • total bedrooms2
  • Total bathrooms2
  • full bathrooms2
  • Laundry room Washer Hookup, Dryer Hookup
  • Flooring Laminate, Tile
  • Fireplace Wood Burning
  • APPLIANCES Dishwasher, Free-Standing Range, Disposal, Refrigerator, Range Hood
  • other interior Features Cathedral Ceiling(s), Split Bedrooms, Window Treatments, Breakfast Bar

Area & Lot

  • Status For Sale
  • Living Area1,057 Sq.Ft.
  • Total Area1,057 Sq.Ft.
  • Lot Area1,168 Sq.Ft.
  • MLS® ID484373
  • TypeTownhouse
  • YEAR BUILT1984
  • NeighborhoodSouthside Corpus Christi
  • Elementary SchoolBarnes
  • Middle SchoolAdkins
  • High SchoolKing
  • School DistrictCorpus Christi ISD

Exterior

  • STORIES2
  • water SourcePublic
  • utilitiesSewer Available, Water Available
  • PoolNone
  • roofShingle
  • lot featuresOther
  • parkingAssigned, Asphalt
  • HEAT TYPECentral, Electric
  • AIR CONDITIONINGCentral Air
  • sewerPublic Sewer
  • SubstructureSlab
  • HOA AmenitiesOther
  • security FeaturesSmoke Detector(s)

Financial

  • Sales Price$120,000
  • HOA $319/mo
View Virtual Tour
Townhome patio with a brick path, shade sail, and covered entry.

Schedule a Showing

I would love to show you this beautiful property. Please select your preferred date and time below. I will be in touch shortly to confirm your appointment.

Schedule a Showing

I would love to show you this beautiful property. Please select your preferred date and time below. I will be in touch shortly to confirm your appointment.

Thank you for your interest in 7202 Mansions Dr J2, Corpus Christi, TX 78414. We are reviewing your request and will be in touch shortly!

Mortgage Calculator

Estimate your monthly mortgage payment, including the principal and interest, property taxes, and HOA. Adjust the values to generate a more accurate rate.

All estimates are provided for informational purposes only. Actual amounts may vary.
$0,000 Your Payment 20 15 65
$0,000 Your Payment

Southside Corpus Christi

Southside Corpus Christi is one of the city’s most popular areas, offering shopping, restaurants, schools, newer subdivisions, and a wide range of homes for buyers relocating or moving up.

Explore

Work With Stephanie

Attentive, reliable, and extremely motivated; Stephanie adds value to her clients' experiences as a great negotiator who always has their best interests at heart.

Follow Me on Instagram